Direct Access To All Multiple Listings Like Realtorsยฎ

(Prices and inventory current as of Nov 30, 1999)

See Pictures and updates (icon)See photos and updates from listings directly in your feed

Share with you friends (icon)Share your favorite listings with friends and family

Save your search (icon)Save your search and get new listings directly in your mailbox before everybody else

Direct Access To All Multiple
Listings Like Realtorsยฎ

(Prices and inventory current as of Nov 30, 1999)

See Pictures and updates (icon)See photos and updates from listings directly in your feed

Share with you friends (icon)Share your favorite listings with friends and family

Save your search (icon)Save your search and get new listings directly in your mailbox before everybody else

Sign Up

it's quick and easy

We'll never post to social networks

or

  • This field is for validation purposes and should be left unchanged.

Already an account? Log in here

Log in

Please check username or password!

No account yet? Register here

Password forgotten? Reset your password

Reset your password

The email address does not seems to be correct!

Please check your email to reset your password

No account yet? Register here

Sign-up for FREE !

Sign-up to save your favorites.
By creating an account we can offer you even more then just saving your favorites:

Get new properties in your mailbox before anybody else

Easily save you searches

Receive handy tips and tricks on buying a new house

Register NOW

Already an account? Login here

19605 NORTHAMPTON LANE, LEESBURG, VA 20175

$1,950,000 (Pending)
All pictures
Listed by: Nikki Lagouros - Berkshire Hathaway HomeServices PenFed Realty

19605 NORTHAMPTON LANE, LEESBURG, VA 20175

$$1,950,000
Pending
est.$1,950,000/month.
4 beds. 4 baths. 36,155 Sqft.

Get More Info

  • This field is for validation purposes and should be left unchanged.

Payment Calculator

$/mo
Interest Rate,
This product uses the FREDยฎ API but is not endorsed or certified by the Federal Reserve Bank of St. Louis.

19605 NORTHAMPTON LANE, LEESBURG, VA 20175

$1,950,000
Pending
est.$1,950,000/month.
4 beds 4.5 baths 36,155 Sq.ft.
Download Listing As PDF

Generating PDF

Property details for 19605 NORTHAMPTON LANE, LEESBURG, VA 20175
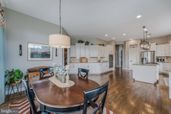
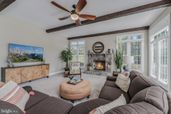
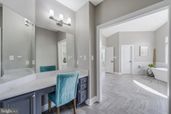
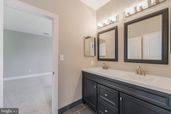
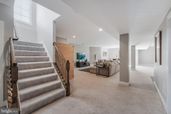
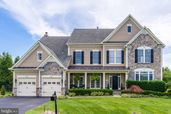
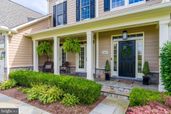
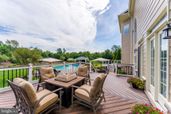
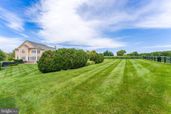
There's a feeling you get turning onto our cul-de-sac, past the open fields and trails, like the rest of the world just quiets down. That's what got us the first time we saw it, and it never wore off. The house has a real presence from the street, stone front with a stone water table wrapping the whole foundation, hardi plank siding, and over 6,500 square feet spread across three levels with four bedrooms and four and a half baths. You walk in through a two story foyer with a Palladian window and tray ceiling, and the curved hardwood staircase with iron spindles gives you a sense right away of how much care went into this place, crown molding and custom paint carrying through nearly every room. We spent most of our life in the kitchen, which is huge and was refreshed with a big island, 42 inch white shaker cabinets, granite counters, a tile backsplash, a gas cooktop and dual wall ovens, plus an eat in breakfast area with French doors out to one of the two Trex decks. A butler's pantry connects it to the family room, where wood beams, a stone gas fireplace and three sets of French doors open right up to the deck and the rear yard, so in the summer that whole space just becomes one big room, inside and out. Hardwood runs through the rest of the main level, with carpet just in the family room. There's a library off the foyer with French doors for quiet mornings, a formal living room with dual French doors out to a southern style front porch, and a dining room with a tray ceiling and chair molding that has hosted every holiday we can remember, with windows everywhere pulling in natural light all day. From there the story moves outside, because the backyard became something we never expected when we bought the place, a heated gunite pool with a tanning shelf put in back in 2015, a pool cabana from 2018 with a real wood ceiling and a wood shiplap wall we mounted the TV on, plus its own lighting, power and audio, and hardscape laid in an ashlar pattern with built in lighting and outdoor audio around the whole space. Between the landscaping and the privacy trees, it feels like your own world back there even though you're minutes from downtown Leesburg. Upstairs became our retreat, especially the primary suite, which is massive, with its own sitting area, a tray ceiling, a built in coffee bar with granite and white shaker cabinets, and a bathroom with vaulted ceilings, herringbone tile floors, a soaking tub, a marble shower with a seamless glass enclosure, dual vanities and a separate makeup vanity, plus a walk in closet with its own organization system. Two of the other three bedrooms share a jack and jill bath and the third has its own ensuite, all updated with finishes that will hold up for years, and the laundry room is upstairs too, with a wash sink and white shaker cabinets, front loading washer and dryer. There's a second hardwood staircase in addition to the fancy curved one up front, and it takes you down to a walkout lower level that turned into where all the fun happens, a lounge area for movies and games, a bar with a sink, quartz counters and a beverage fridge, a game area with a pool table that conveys, another full updated bathroom, and if fitness is part of your life, a full gym with LVP flooring and recessed lighting. We took care of the big things so you won't have to think about them for a long time, a fifty year architectural shingle roof from 2016, two zone HVAC with the upper system replaced in 2022, a tankless water heater also from 2022, underground irrigation from 2016, underground utilities, a whole house backup generator, and a three car tandem garage. The whole homesite sits on .83 manicured, fenced acres on community well and septic, surrounded by rolling fields, streams and walking trails, minutes from historic downtown Leesburg, area wineries, the outlets and easy access to Route 15 and the Dulles Toll Road. This house held a lot of our life, and we think it has just as much left to give.
Broker details: Berkshire Hathaway HomeServices PenFed Realty

Listed by: Nikki Lagouros
Listagent State License: 0225224571
Property Description

MLS Information

  • Listing: VALO2135830
  • Listing Last Modified: 2026-09-18

Property Details

  • Standard Status: Pending
  • MLS Status: PENDING-BRIGHT
  • Property style: Craftsman
  • Built in: 2006
  • Subdivision: ROKEBY FARM

Geographic Data

  • County: LOUDOUN
  • MLS Area: ROKEBY FARM
  • Directions: From US-15 S (south of Leesburg): R onto Gleedsville Rd (via Masons Ln or Gap Rd). L onto Oak Marr Dr (Reserve at Rokeby Farm entrance). Follow community roads to Northampton Ln. 19605 is on the street (near 19589โ€“19601). Community is 3 miles south of downtown Leesburg, off Gleedsville Rd
Features

Interior Features

  • Flooring: Carpet, Wood, Ceramic Tile, Hardwood
  • Bedrooms: 4
  • Full baths: 4.5
  • Half baths: 1
  • Living area: 6753
  • Interior Features: Kitchen Island, Recessed Lighting, Walk-In Closet(s), High Ceilings, Built-in Features, Crown Molding, Open Floorplan, Soaking Tub, Pantry
  • Fireplaces: 1

Exterior Features

  • Roof type: Shingle
  • Lot description: Wooded, Back Yard
  • Pool: Heated, In Ground, Gunite, Private
  • View: Panoramic, Trees/Woods, Garden
  • Foundation: Slab

Parking

  • Garage spaces: 3

Utilities

  • Water: Shared Well
  • Heating: Natural Gas, Forced Air
Property Information

Tax Information

  • Tax Annual Amount: $11,278

Disclaimer

The data relating to real estate for sale on this website appears in part through the BRIGHT Internet Data Exchange program, a voluntary cooperative exchange of property listing data between licensed real estate brokerage firms in which participates, and is provided by BRIGHT through a licensing agreement. Some properties which appear for sale on this website may no longer be available because they are under contract, have Closed or are no longer being offered for sale. The information provided by this website is for the personal, non-commercial use of consumers and may not be used for any purpose other than to identify prospective properties consumers may be interested in purchasing.

Step 1 of 6

Your mortgage approval starts here.

Answer some questions to receive your approval letter. Get started now - no commitment needed.

Home Description

Thumbnail 1
Thumbnail 2
Thumbnail 3
Thumbnail 4
Thumbnail 5
Thumbnail 6
Thumbnail 7
Thumbnail 8
Thumbnail 9
Thumbnail 10
Thumbnail 11
Thumbnail 12
Thumbnail 13
Thumbnail 14
Thumbnail 15
Thumbnail 16
Thumbnail 17
Thumbnail 18
Thumbnail 19
Thumbnail 20
Thumbnail 21
Thumbnail 22
Thumbnail 23
Thumbnail 24
Thumbnail 25
Thumbnail 26
Thumbnail 27
Thumbnail 28
Thumbnail 29
Thumbnail 30
Thumbnail 31
Thumbnail 32
Thumbnail 33
Thumbnail 34
Thumbnail 35
Thumbnail 36
Thumbnail 37
Thumbnail 38
Thumbnail 39
Thumbnail 40
Thumbnail 41
Thumbnail 42
Thumbnail 43
Thumbnail 44
Thumbnail 45
Thumbnail 46
Thumbnail 47
Thumbnail 48
Thumbnail 49
Thumbnail 50
Thumbnail 51
Thumbnail 52
Thumbnail 53
Thumbnail 54
Thumbnail 55
Thumbnail 56
Thumbnail 57
Thumbnail 58
Thumbnail 59
Thumbnail 60
Thumbnail 61
Thumbnail 62
Thumbnail 63
Thumbnail 64
Thumbnail 65
Thumbnail 66
Thumbnail 67
Thumbnail 68
Thumbnail 69
Thumbnail 70
Thumbnail 71
Thumbnail 72
Thumbnail 73
Thumbnail 74
Thumbnail 75
Thumbnail 76
Thumbnail 77
Thumbnail 78
Thumbnail 79
Thumbnail 80
Thumbnail 81
Thumbnail 82
Thumbnail 83
Thumbnail 84
Thumbnail 85
Thumbnail 86
Thumbnail 87
Thumbnail 88
Thumbnail 89
Thumbnail 90
Thumbnail 91
Thumbnail 92
Thumbnail 93
Thumbnail 94
Thumbnail 95
Thumbnail 96
Thumbnail 97
Thumbnail 98
Thumbnail 99
Thumbnail 100
Thumbnail 101
Thumbnail 102
Thumbnail 103
Thumbnail 104
Thumbnail 105
Thumbnail 106
Thumbnail 107
Thumbnail 108
Thumbnail 109
Thumbnail 110
Thumbnail 111
Thumbnail 112
Thumbnail 113
Thumbnail 114
Thumbnail 115
Thumbnail 116
Thumbnail 117
Thumbnail 118
Thumbnail 119
Thumbnail 120